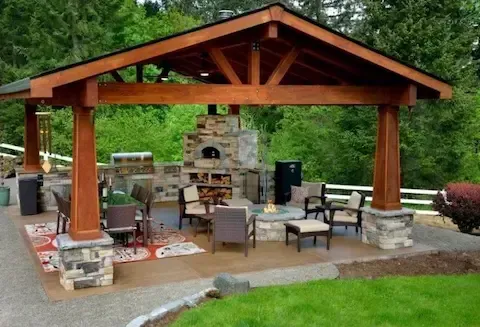
How to Build a Custom Backyard Pergola in Suffolk VA
Building a custom backyard pergola in Suffolk VA requires proper foundation planning, coastal-rated materials, and adherence to local building codes. Start with concrete footings 24-36 inches deep, use pressure-treated posts rated for Hampton Roads salt air exposure, and size your beams appropriately for Virginia's wind loads. Plan for proper drainage and consider Norfolk's hurricane season when selecting hardware and fasteners.
How do you plan the foundation for a Suffolk pergola?
Foundation planning starts with calling 811 for utility marking and checking Suffolk's building permit requirements. Dig post holes 24-36 inches deep to reach below the frost line, spacing posts 8-10 feet apart for standard lumber spans. Use concrete footings with proper drainage, as Suffolk's clay soil retains moisture that can cause frost heaving. Mark your layout with spray paint and ensure square corners using the 3-4-5 triangle method.
What materials work best in Hampton Roads coastal conditions?
Choose pressure-treated lumber rated for ground contact, specifically Southern Yellow Pine with chromated copper arsenate treatment. Cedar and redwood offer natural weather resistance but cost more upfront. For hardware, use stainless steel or galvanized fasteners rated for coastal environments to prevent corrosion from Norfolk's salt air. Avoid standard zinc-plated hardware that will rust quickly near the Chesapeake Bay.
How do you properly anchor posts in Suffolk soil?
Suffolk's clay soil requires specific anchoring techniques for stability. Set posts in concrete using a 1:3:5 mix ratio, ensuring the concrete extends 6 inches above grade for moisture protection. Allow 48 hours for curing before adding weight. For sandy areas near the Great Dismal Swamp, increase footing diameter to 12 inches and add gravel for drainage. Outdoor Living Spaces require proper engineering for Virginia's wind loads.
What beam sizing works for Virginia wind conditions?
Virginia Building Code requires engineered lumber sizing for pergola spans exceeding 8 feet. Use doubled 2x10 beams for 12-foot spans, with metal beam hangers rated for 150 mph winds. Hurricane straps connect rafters to beams, essential for Suffolk's exposure to tropical weather systems. Consult local structural engineers for spans over 16 feet or when adding roofing materials that increase wind load.
How do you handle drainage around pergola footings?
Proper drainage prevents foundation settlement in Suffolk's heavy clay soils. Grade soil away from footings with a 2% slope, and install French drains if water pools frequently. Backfill around concrete with gravel to 6 inches below grade, then top with soil. Consider permeable pavers for the pergola floor area to manage Hampton Roads' frequent summer thunderstorms.
What finishing options protect against coastal weather?
Apply marine-grade sealers annually to protect against UV damage and moisture penetration. Semi-transparent stains allow wood grain to show while providing protection, while solid stains offer maximum coverage for heavily weathered lumber. Schedule maintenance before Virginia's humid summer season when mildew growth peaks. Check our Suffolk outdoor living guide for seasonal care recommendations.
When do you need building permits in Suffolk?
Suffolk requires permits for pergolas over 120 square feet or those attached to existing structures. Submit plans showing footing details, lumber specifications, and wind load calculations. The permit process takes 2-3 weeks, so plan accordingly for spring building season. Inspection requirements include footing, framing, and final approval stages.
